
Why Most interiors Are Lit Wrong
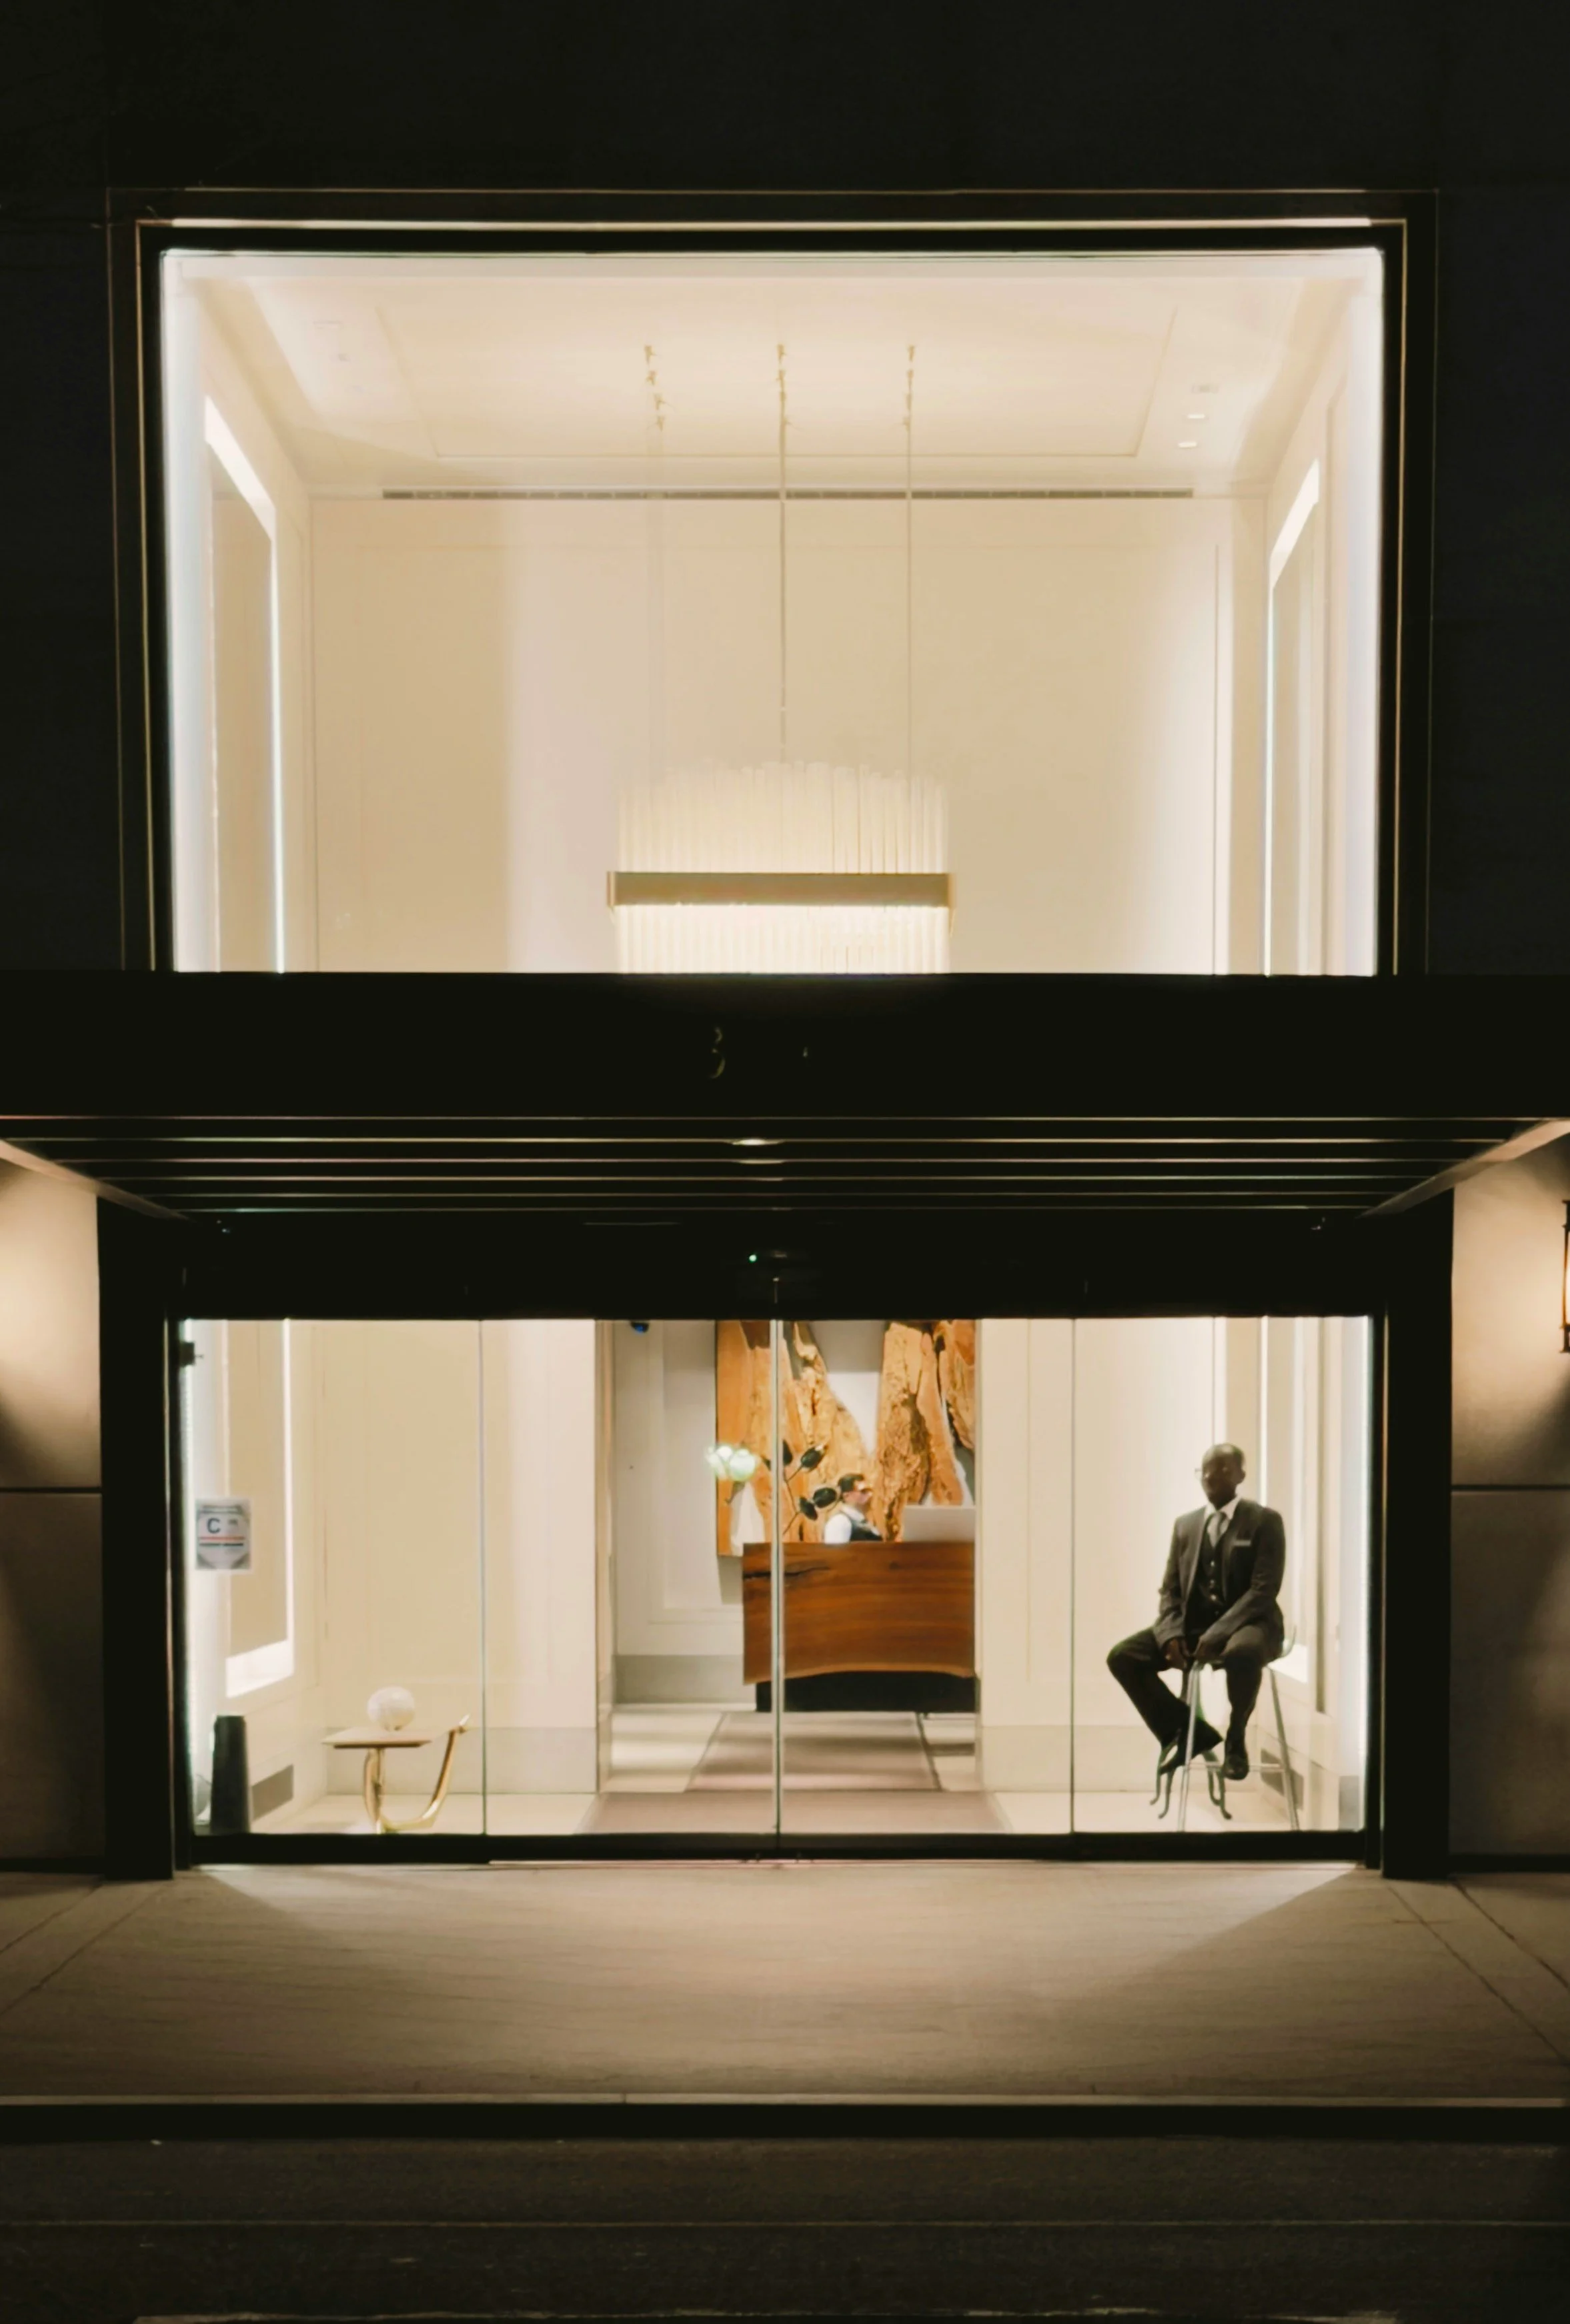
Almost every "this room doesn't feel right" conversation we have with a client turns out to be a lighting conversation wearing a furniture-arrangement costume. The sofa gets moved twice. A rug gets swapped. Nothing changes, because the actual problem is a single ceiling fixture doing a job that needs three or four fixtures to do properly.
Most Toronto homes, older ones especially, were wired around one idea: a bulb in the middle of the ceiling, on a switch by the door. That layout works for a hallway. It does not work for a living room, a kitchen, or a bedroom, because a single overhead source does one thing well, general illumination, and does almost everything else badly. It flattens faces. It throws hard shadows under cabinets and cheekbones alike. It makes a nine-foot ceiling feel lower by putting all the light at its highest point and none of it anywhere a person actually sits.
The layered lighting framework we use on every Toronto interior design project is simple to describe and consistently skipped in practice: a room needs ambient light, task light, and accent light, on at least two separate circuits, ideally three. Ambient is the general fill, the ceiling fixture or the recessed cans, dimmed low enough that it is not the star of the room. Task is light aimed at a specific job: under-cabinet lighting over a counter, a reading lamp beside a chair, a fixture over an island at counter height rather than ceiling height. Accent is light that has no functional job at all, a picture light, a lamp in a corner nobody works in, light whose entire purpose is to make the room feel like it has depth after dark instead of one flat wash.
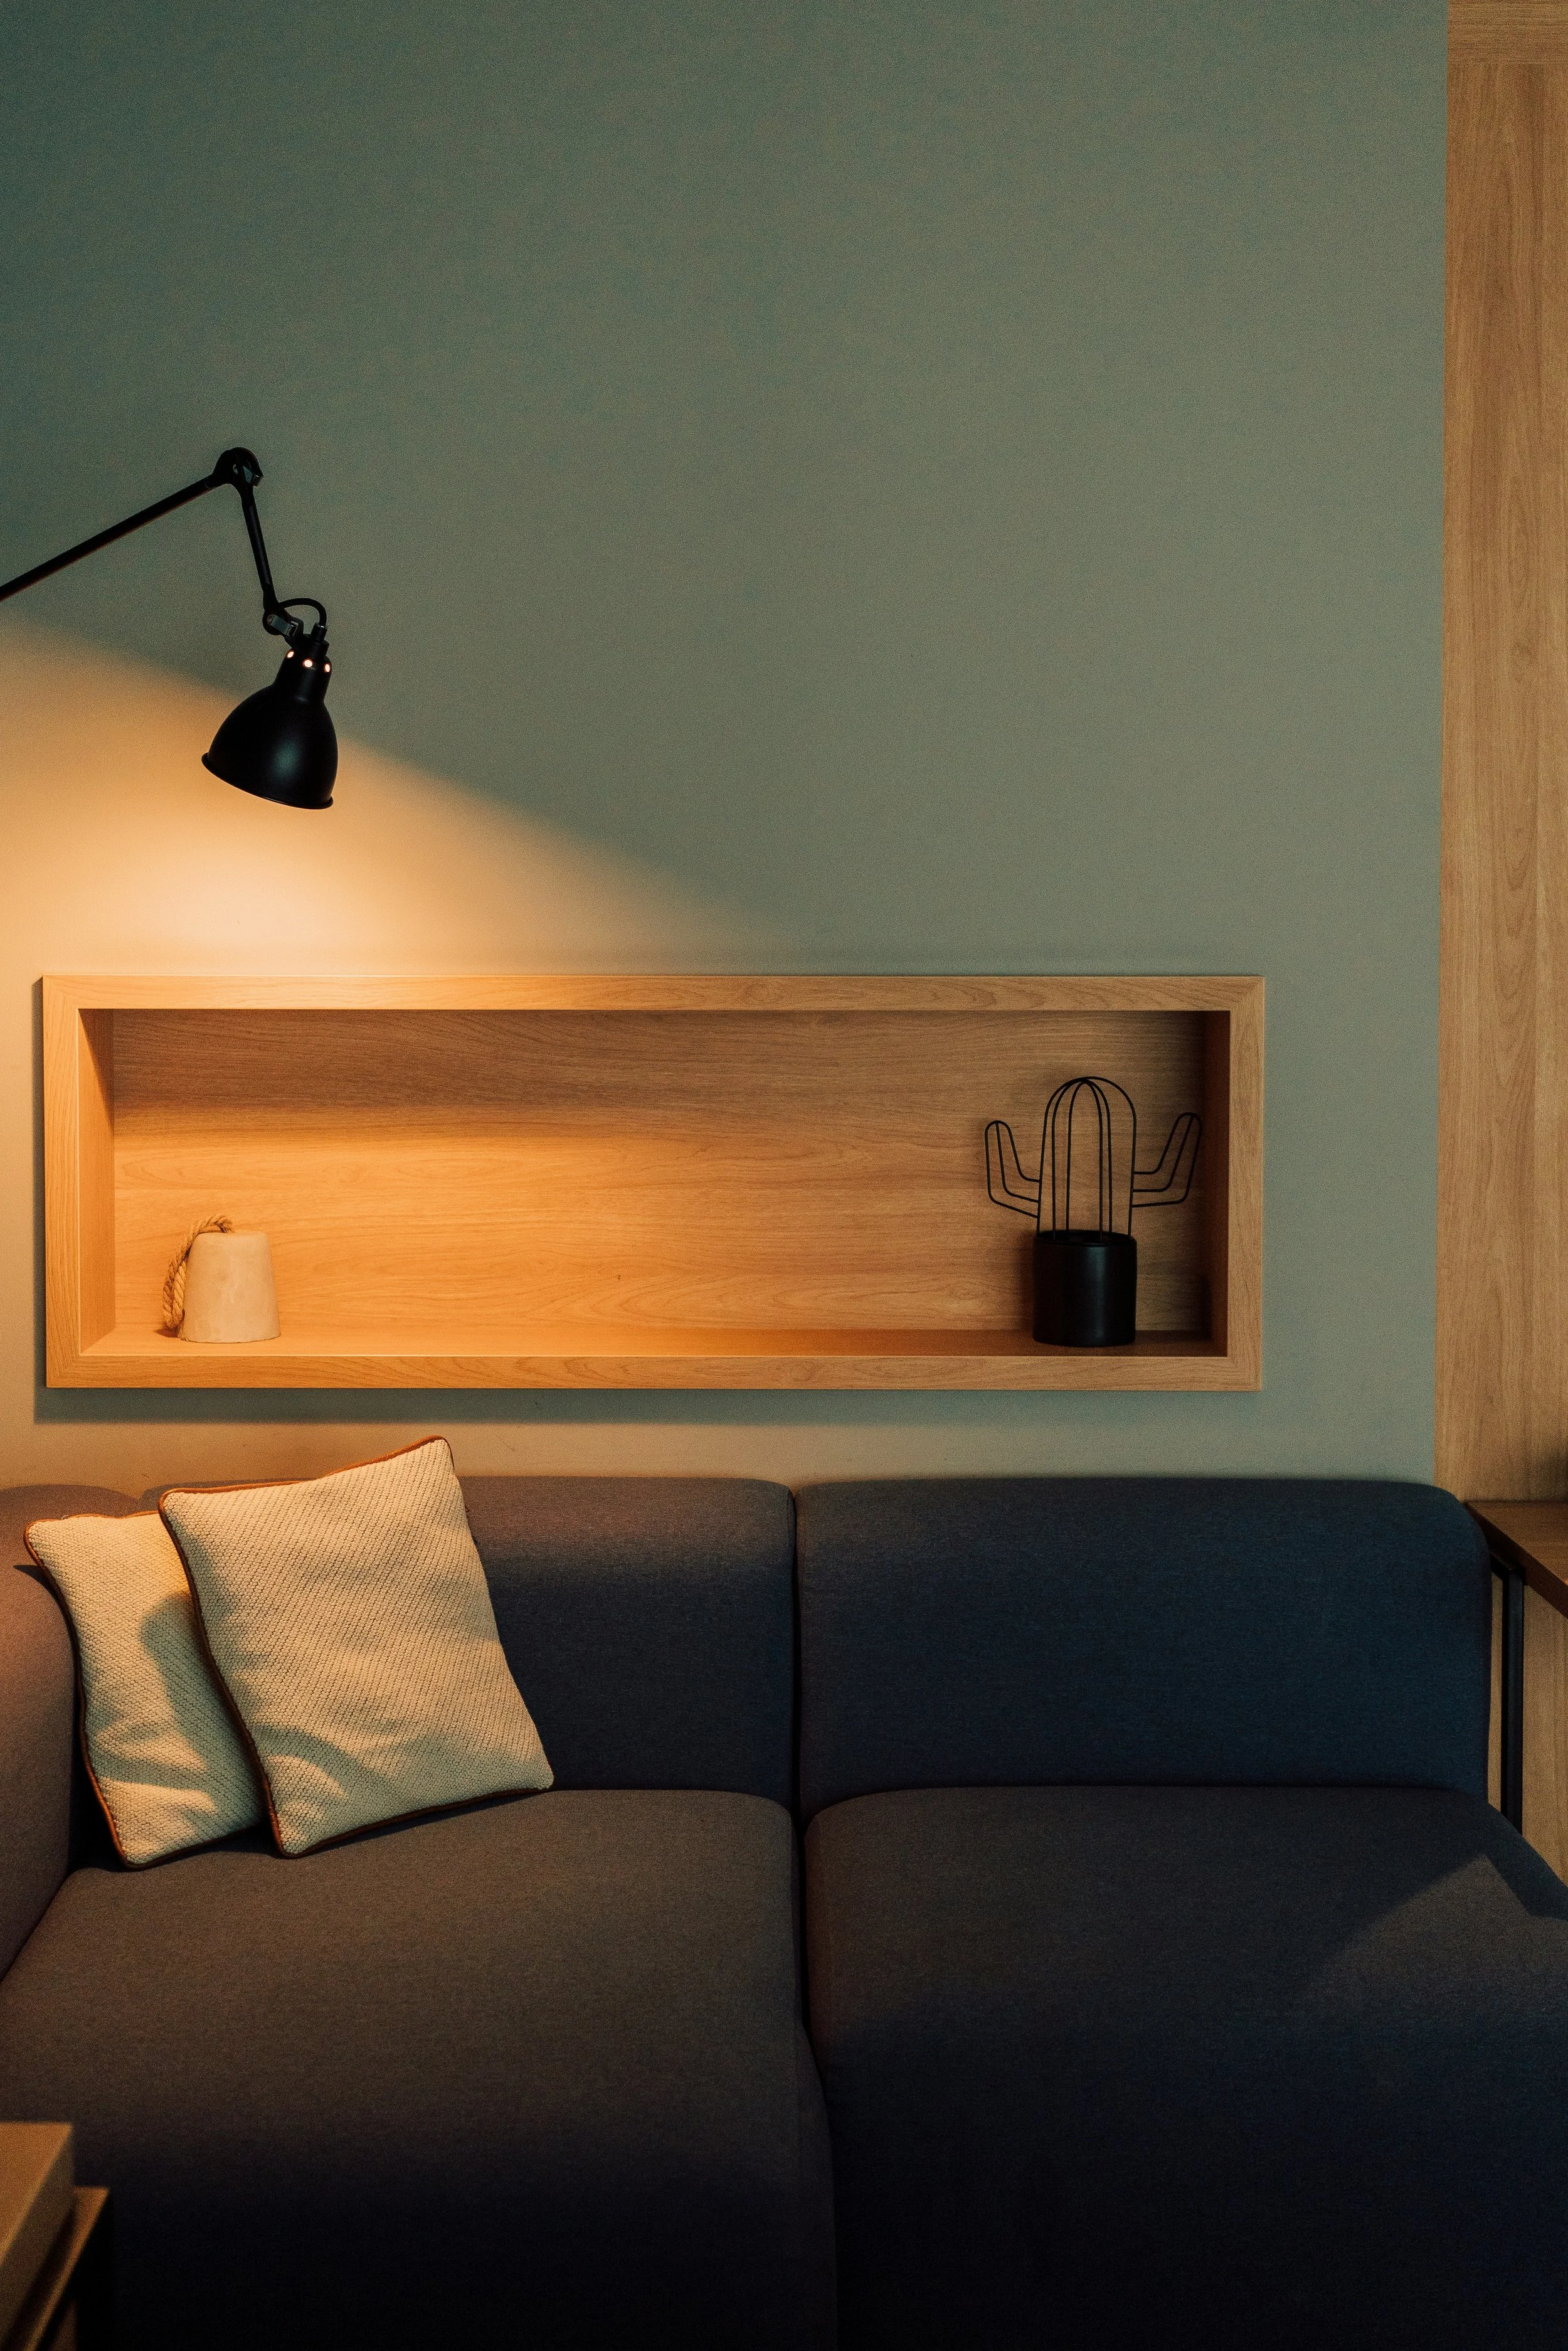
The detail that gets missed even by people who know the three-layer principle is colour temperature. Mixing a 4000K daylight bulb in a kitchen fixture with 2700K warm bulbs in the adjacent living room reads as wrong even to someone who could not tell you why. The kitchen looks clinical from the living room doorway, and the living room looks dim and yellow from the kitchen. A whole-home standard, we default to 2700K to 3000K for most residential spaces, keeps every room speaking the same visual language once the sun goes down, which matters more than any single fixture choice.
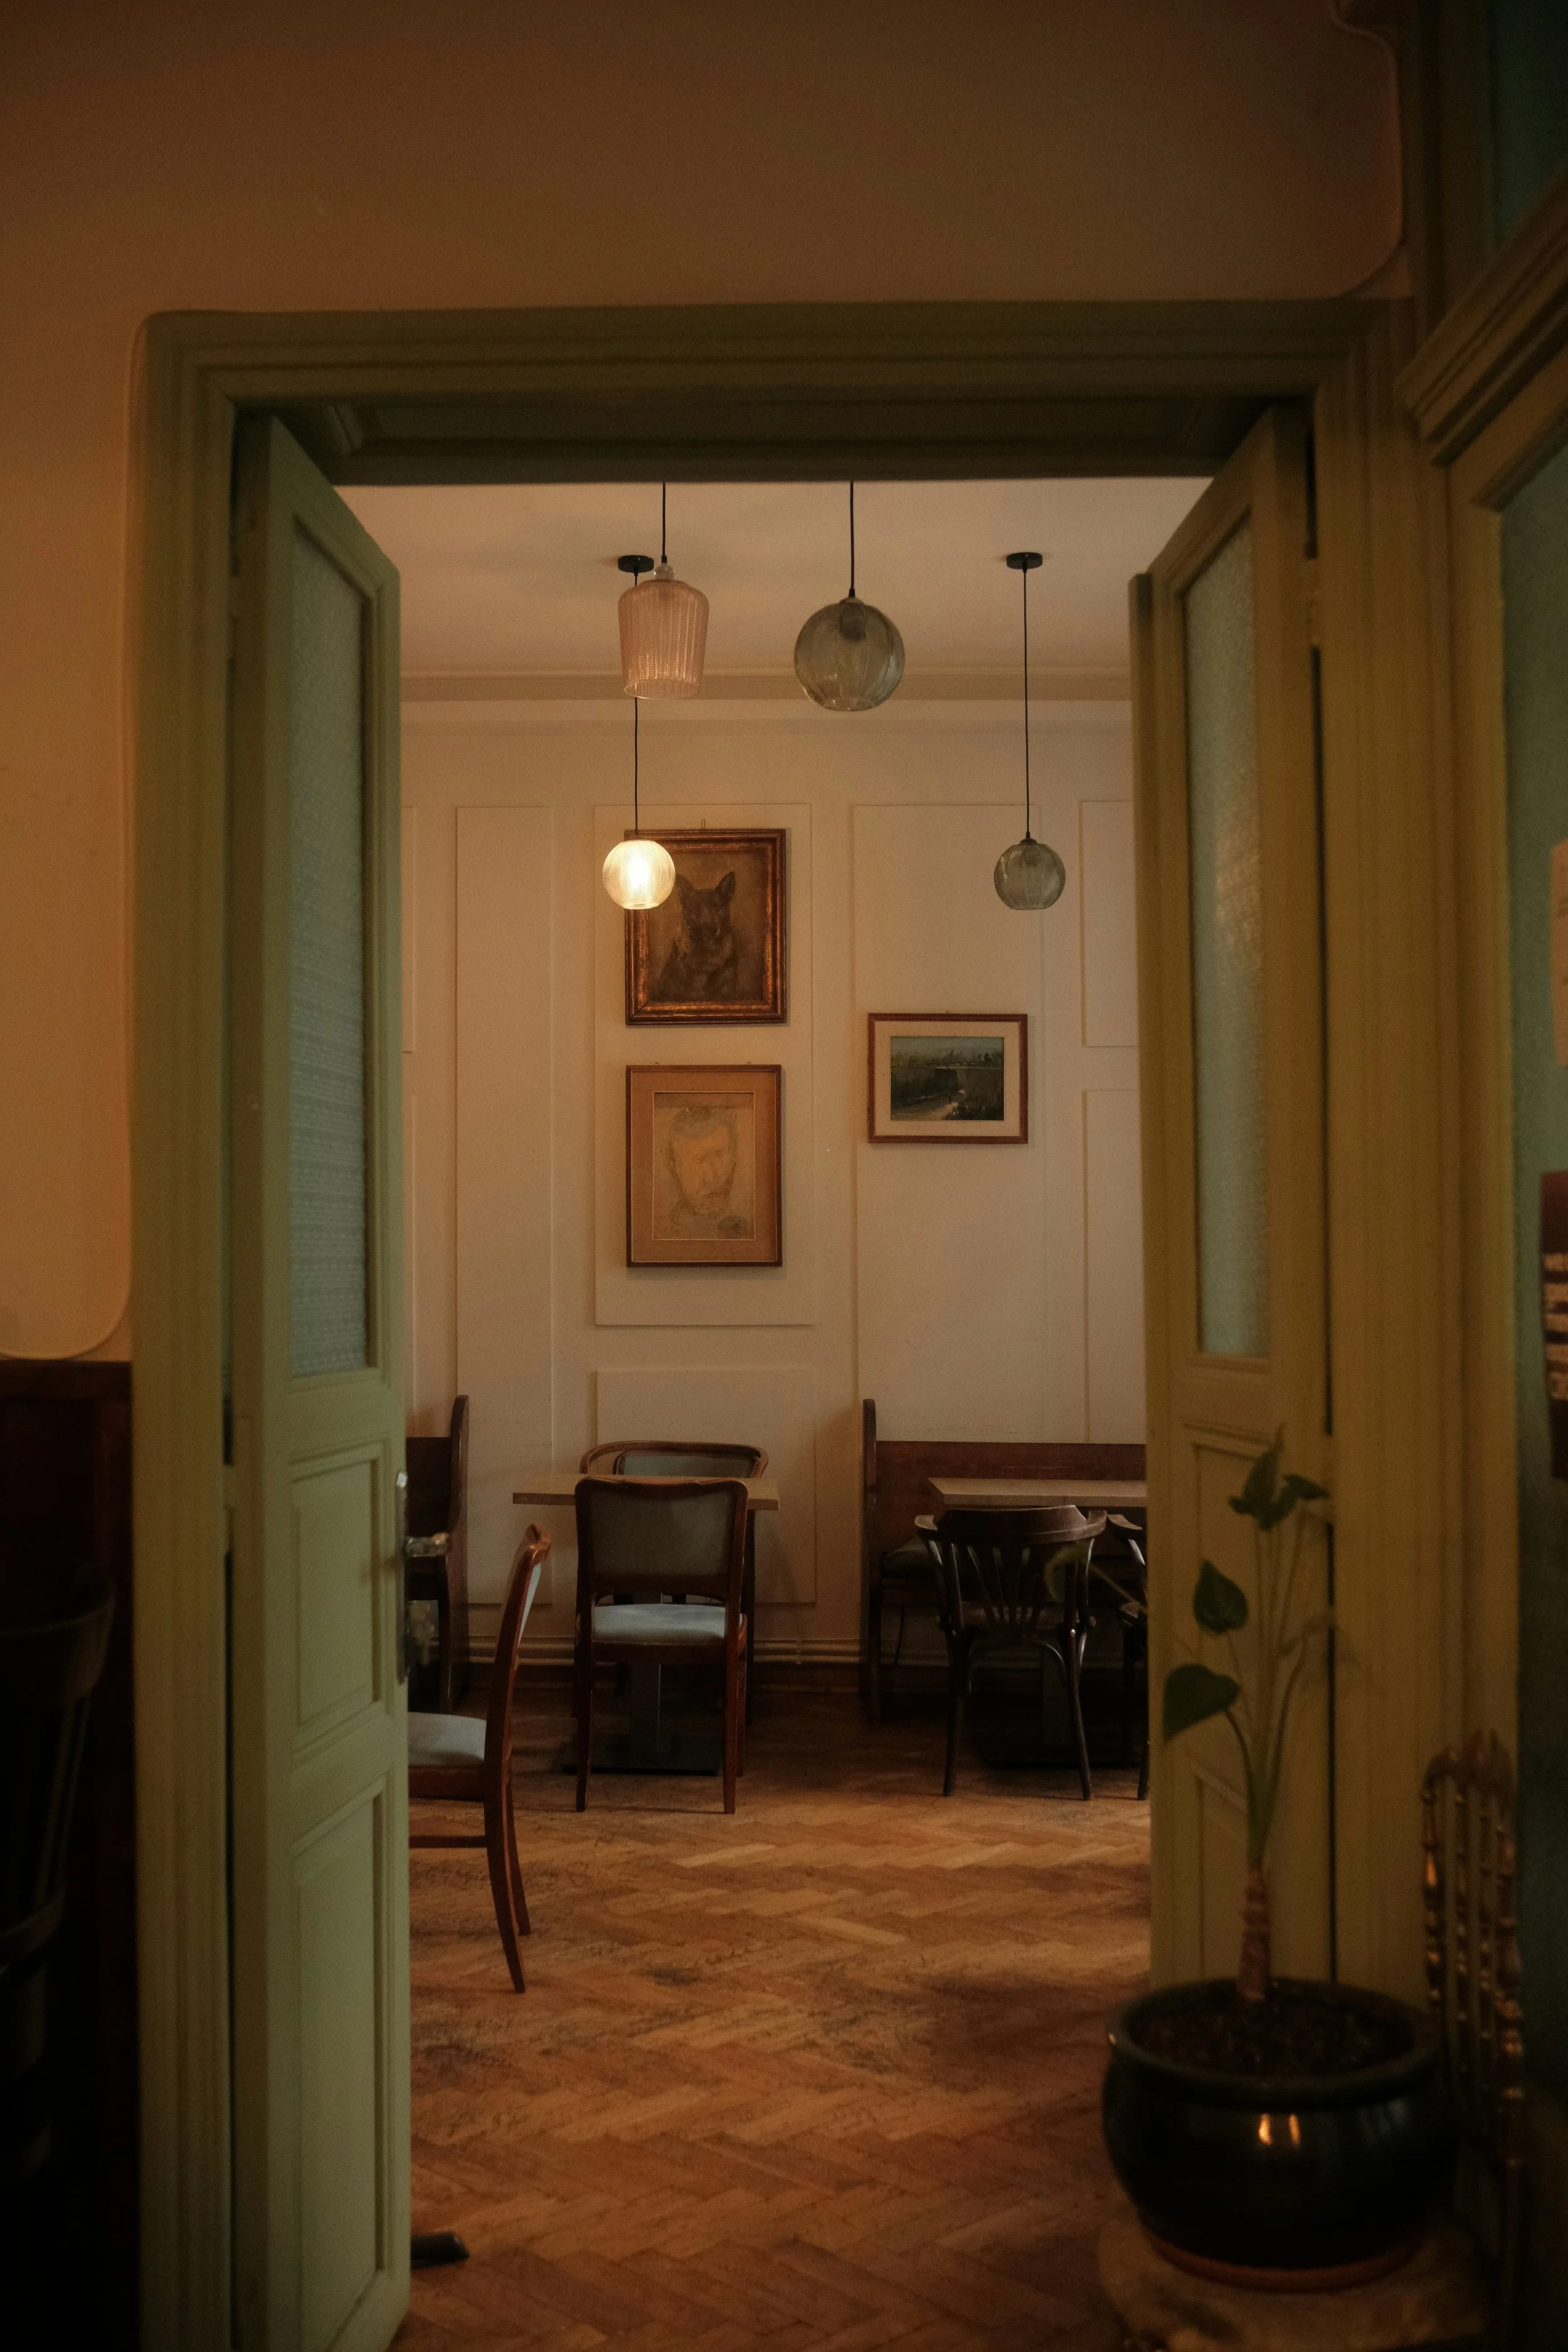
Dimmers matter as much as the fixtures they are attached to. A room lit correctly at 7pm and correctly at 10pm are not the same room at the same brightness, and a house without dimmers is a house where every room is stuck permanently at 7pm brightness or permanently in the dark. This is one of the least expensive corrections available in an existing home. Swapping standard switches for dimmers on existing circuits does not usually require opening a wall, and it changes how a room reads more than most furniture purchases will.
The mistake we see most often in homes that are otherwise well put together is treating lighting as a fixture-shopping exercise rather than a layering exercise. A beautiful pendant over a dining table, on its own, on one switch, at full brightness, does the same flattening job the builder-grade ceiling light did. The fixture is not the fix. The layers are the fix. Buy the pendant. Also put a dimmer on it, add a sideboard lamp nobody strictly needs, and resist wiring the whole room to one switch because it was simpler for the electrician that day.
If you want a fast diagnostic for your own space: turn off every light except the main ceiling fixture and stand in the doorway at night. If the room looks like an office, it is lit like one. The fix is rarely a better fixture. It is almost always more sources, at different heights, on their own switches.